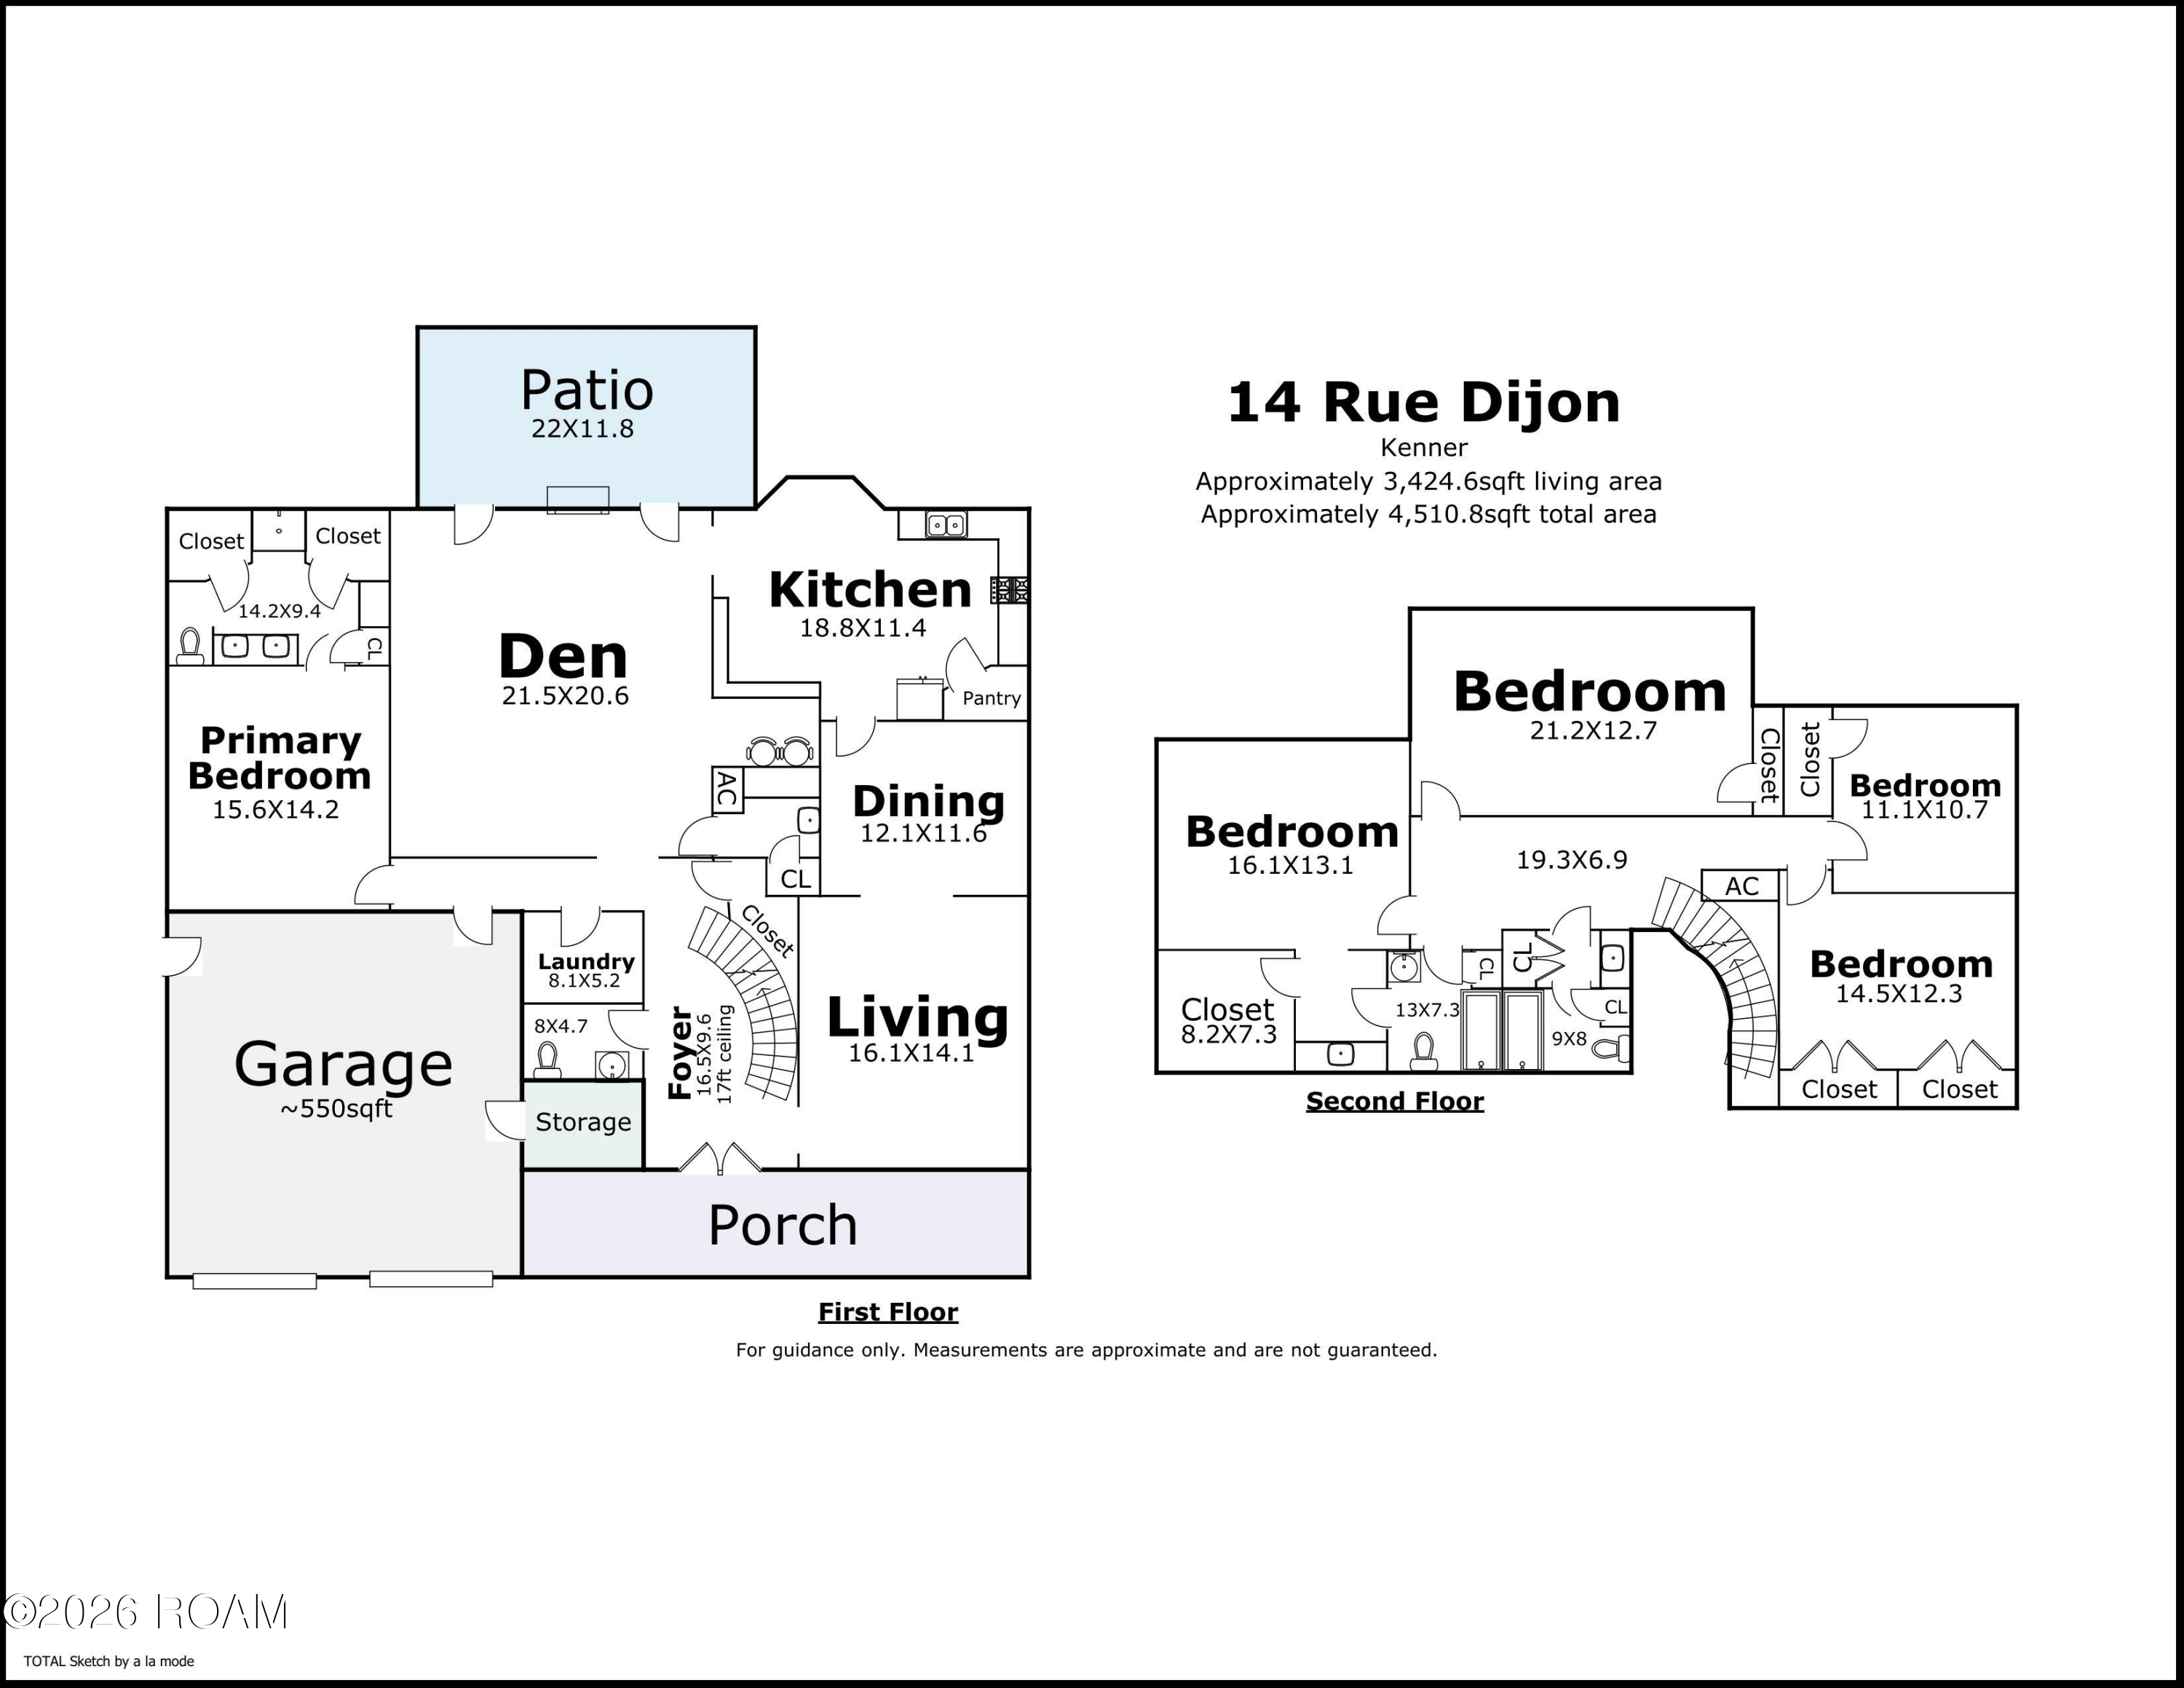
14 Rue Dijon
14 Rue Dijon
14 Rue Dijon
14 Rue Dijon
14 Rue Dijon
14 Rue Dijon
14 Rue Dijon
14 Rue Dijon
14 Rue Dijon
14 Rue Dijon
14 Rue Dijon
14 Rue Dijon
14 Rue Dijon
14 Rue Dijon
14 Rue Dijon
14 Rue Dijon
14 Rue Dijon
14 Rue Dijon
14 Rue Dijon
14 Rue Dijon
14 Rue Dijon
14 Rue Dijon
14 Rue Dijon
14 Rue Dijon
14 Rue Dijon
14 Rue Dijon
14 Rue Dijon
14 Rue Dijon
14 Rue Dijon
14 Rue Dijon
14 Rue Dijon
14 Rue Dijon
14 Rue Dijon
SEE ALL PHOTOS
14 Rue Dijon
14 Rue Dijon
14 Rue Dijon
14 Rue Dijon
14 Rue Dijon
14 Rue Dijon
14 Rue Dijon
14 Rue Dijon
14 Rue Dijon
14 Rue Dijon
14 Rue Dijon
14 Rue Dijon
14 Rue Dijon
14 Rue Dijon
14 Rue Dijon
14 Rue Dijon
14 Rue Dijon
14 Rue Dijon
14 Rue Dijon
14 Rue Dijon
14 Rue Dijon
14 Rue Dijon
14 Rue Dijon
14 Rue Dijon
14 Rue Dijon
14 Rue Dijon
14 Rue Dijon
14 Rue Dijon
14 Rue Dijon
14 Rue Dijon
14 Rue Dijon
14 Rue Dijon
14 Rue Dijon
For Sale

14 Rue Dijon

14 Rue Dijon, Kenner, LA 70065

$485,000
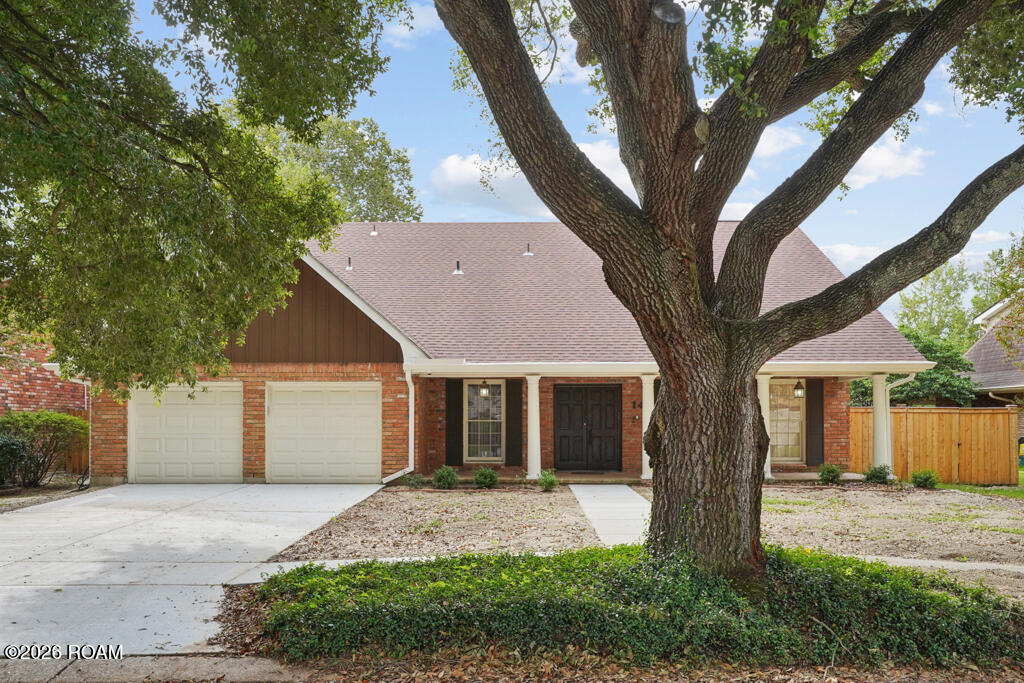
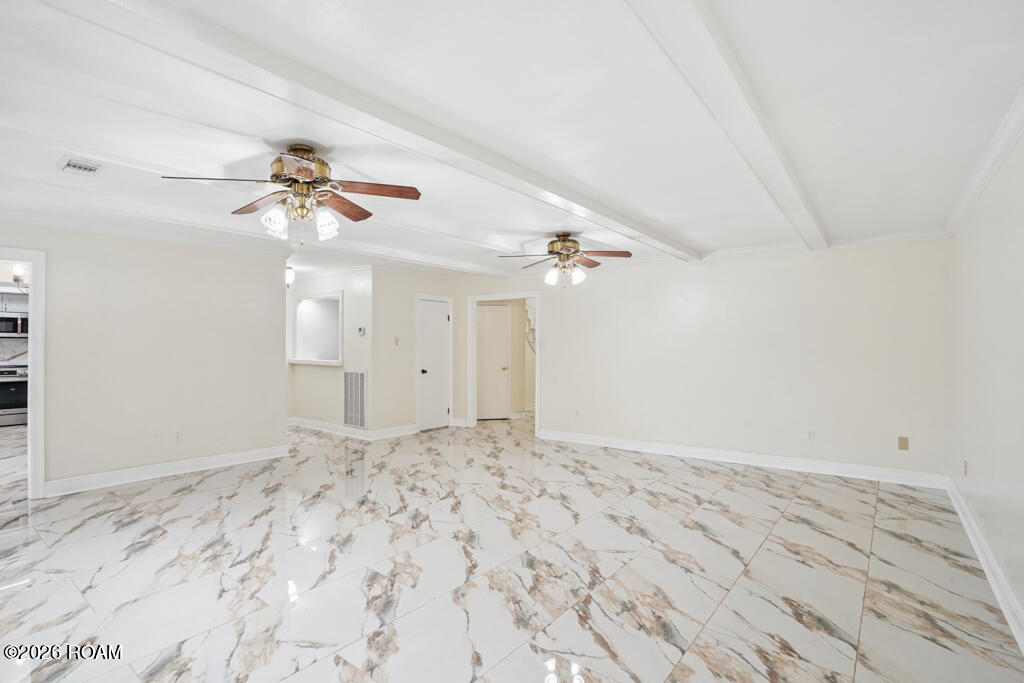
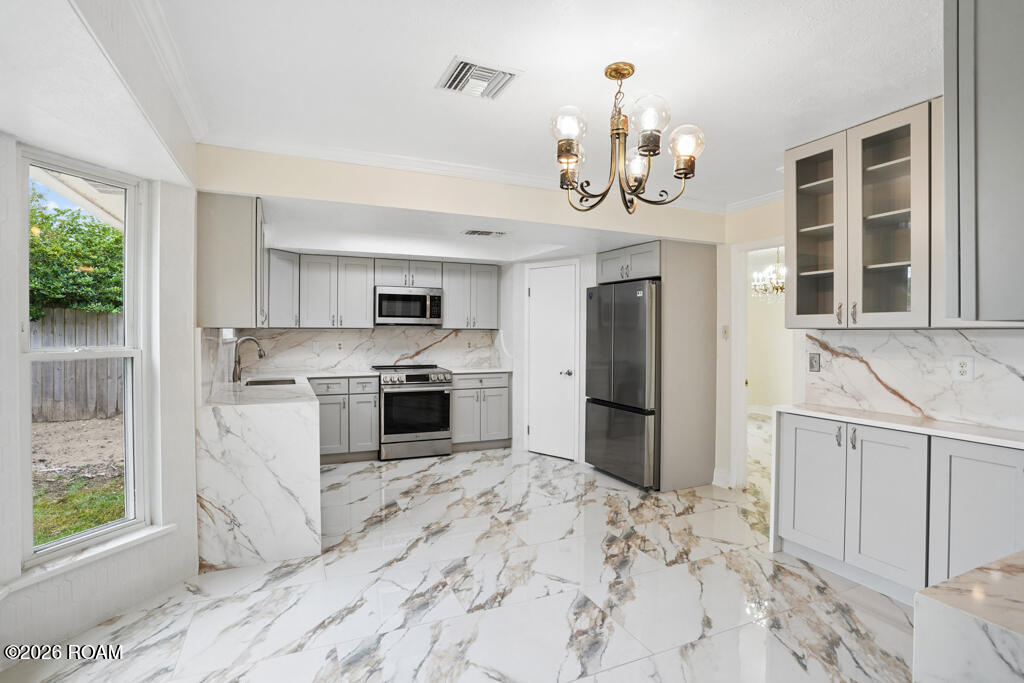
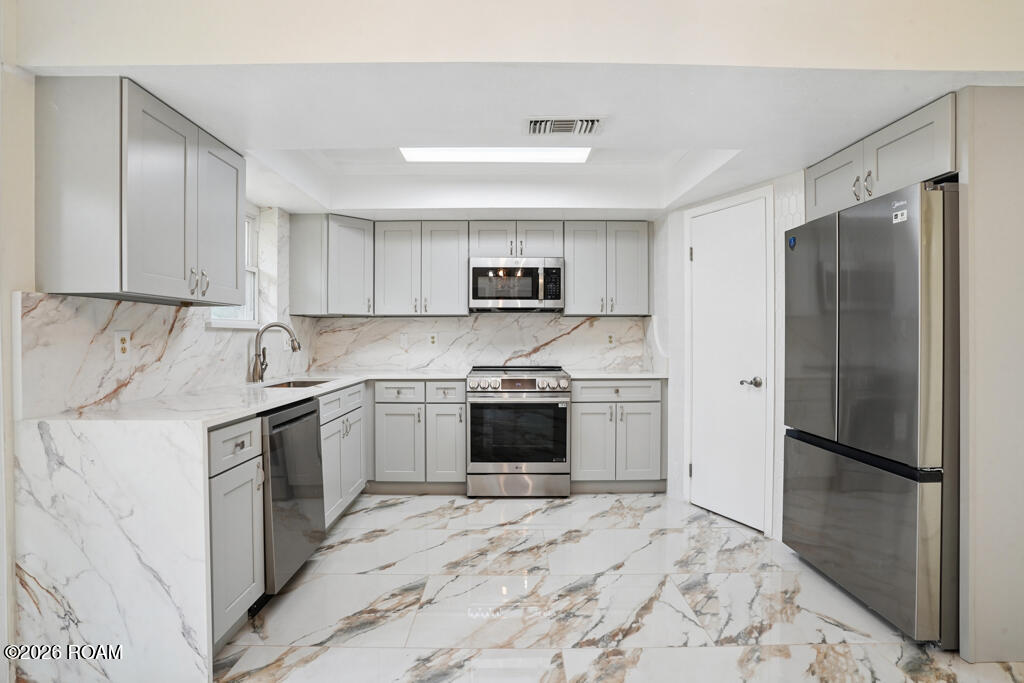
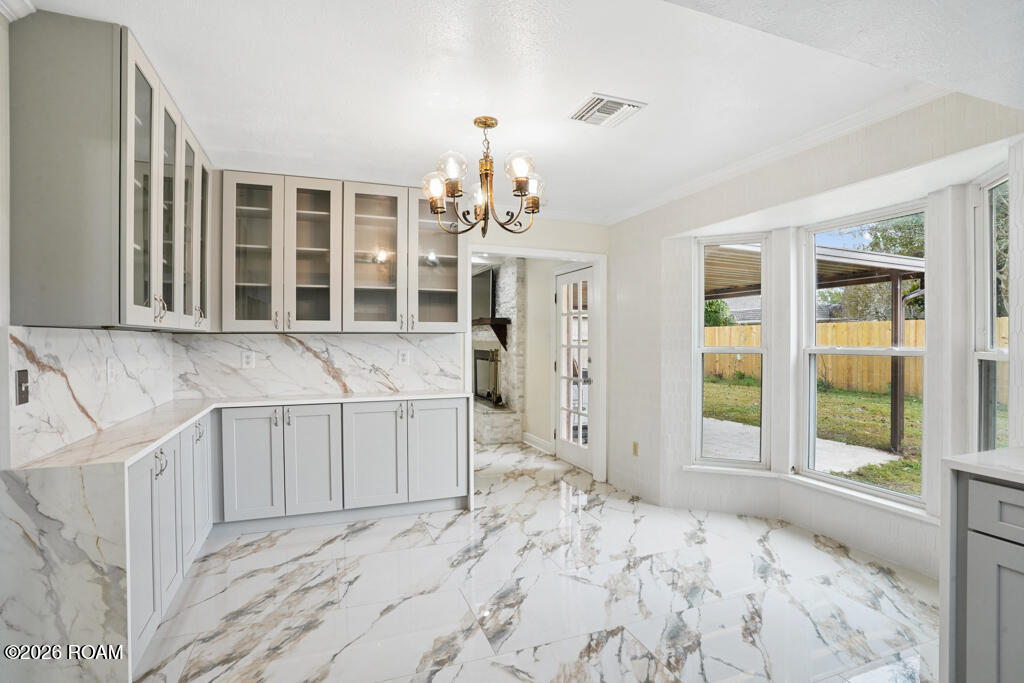
5 BEDROOMS, 3 BATHROOMS, OVER 3,400 SQUARE FEET, AND A KITCHEN THAT WILL MAKE YOU WANT TO MOVE RIGHT IN!

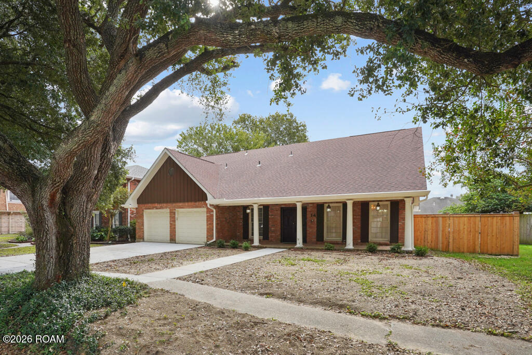
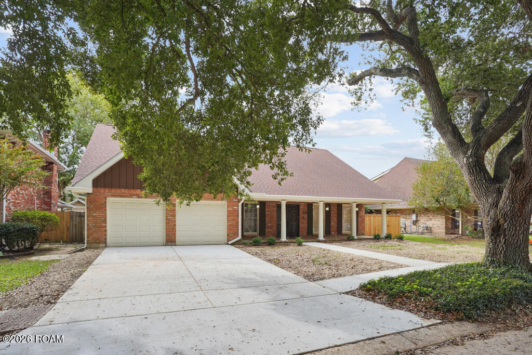
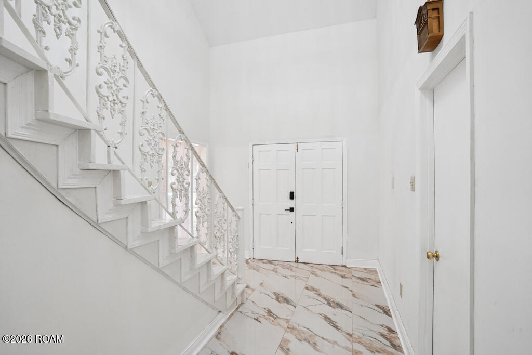
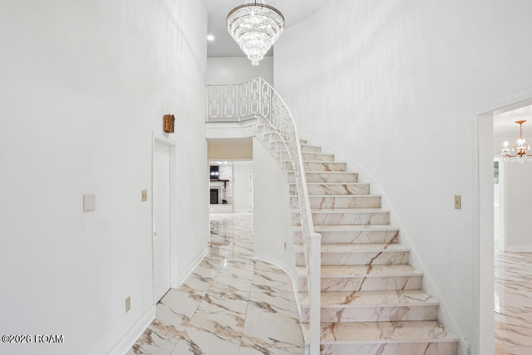
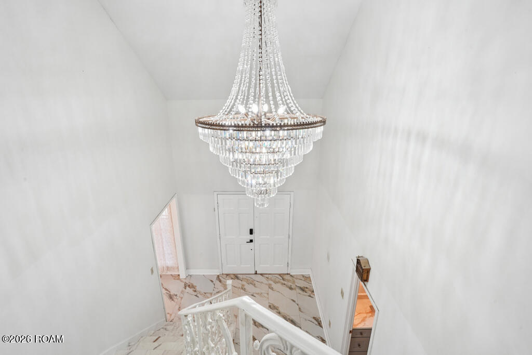
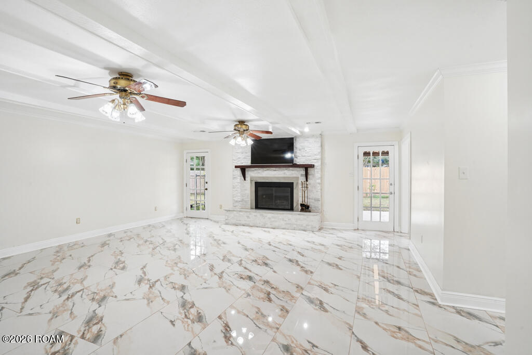
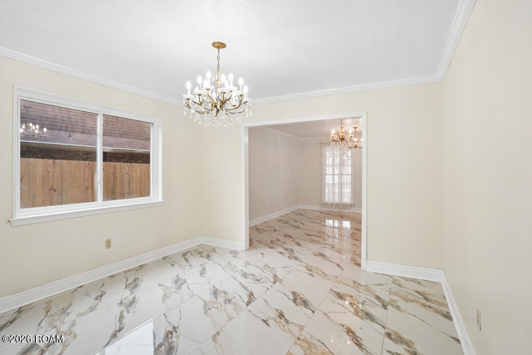
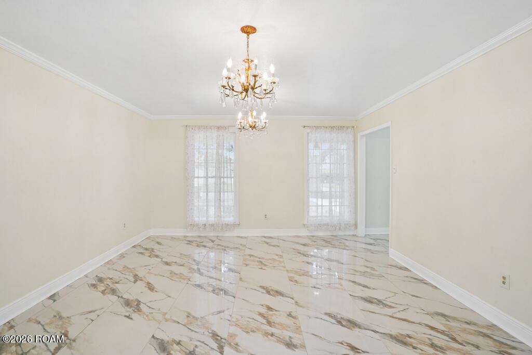
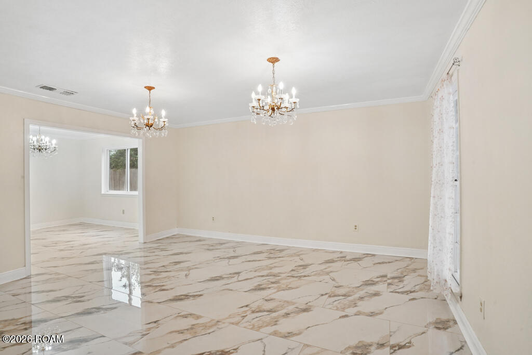
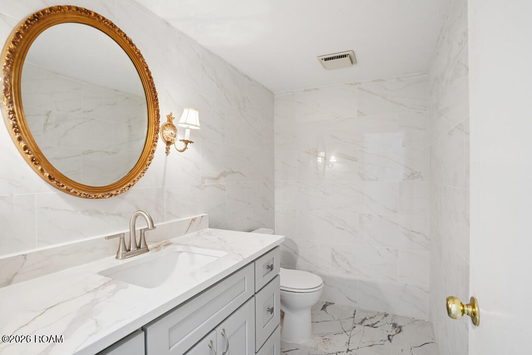
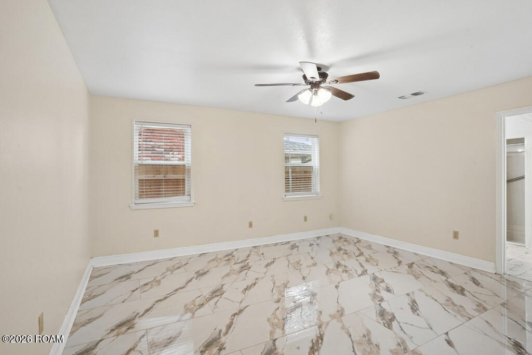
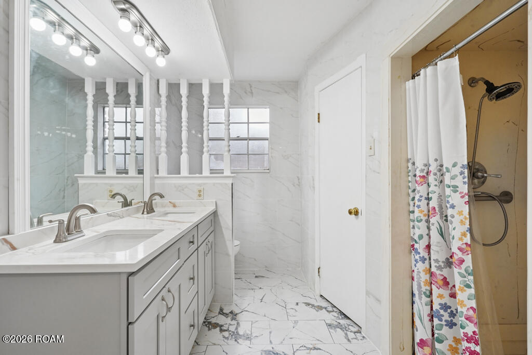
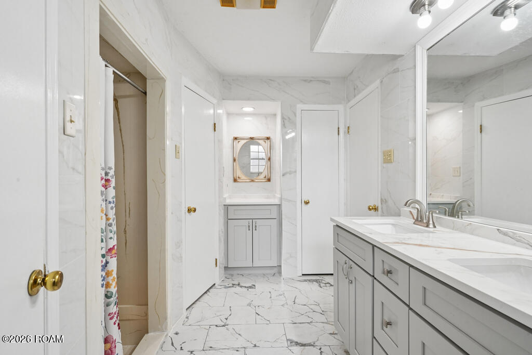
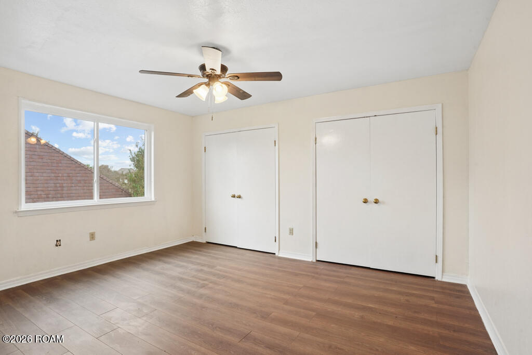
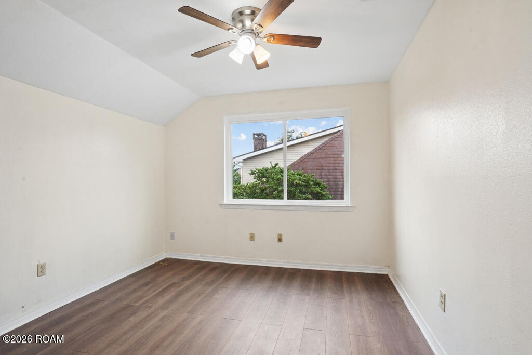
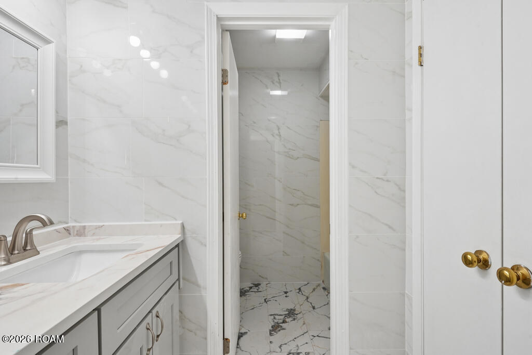
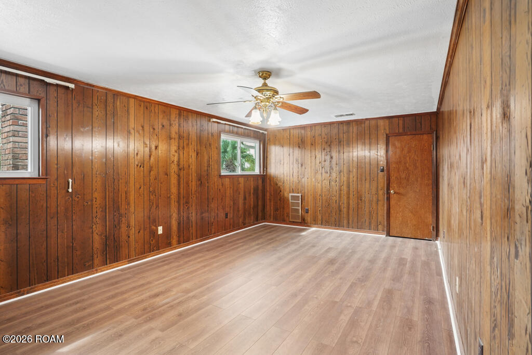
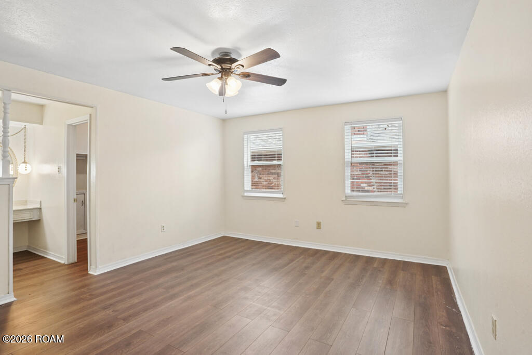
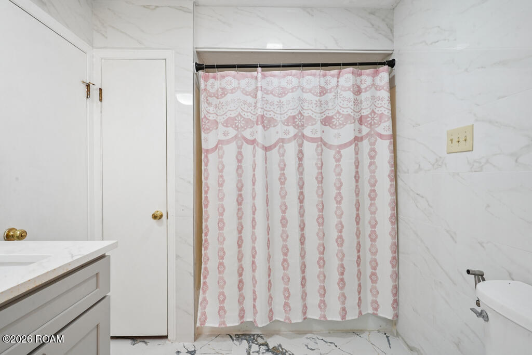
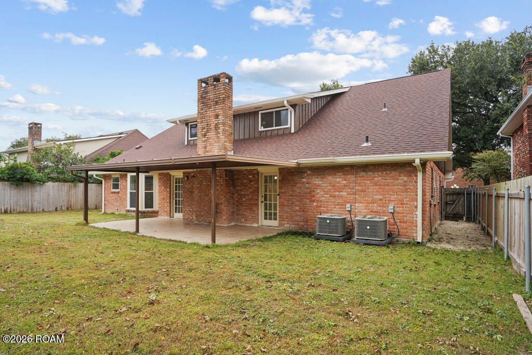
This Chateau Estates North home has the space you've been looking for and the updates you'll appreciate! The kitchen has been beautifully renovated with stainless steel appliances and is definitely one of the highlights of this home! The primary bedroom is downstairs, and the additional bedrooms give you plenty of flexibility for guests, a home office, or whatever you need. And did I mention there's NO CARPET anywhere in the house? That's right! New flooring throughout the home and NO carpet. The roof is only about 4 years old, sand has been blown in beneath the home, and this one is move-in ready! Great location, plenty of space, and a kitchen you're going to love! Come see it, fall in love, and write an offer!

5
beds

4
baths

3,424.6 Sq.Ft. LIVING AREA

8,250 Sq.Ft. lot

Charlotte Johnson

Charlotte Johnson

Features & Amenities

Interior

  • total bedrooms5
  • Total bathrooms4
  • full bathrooms3
  • half bathroom1
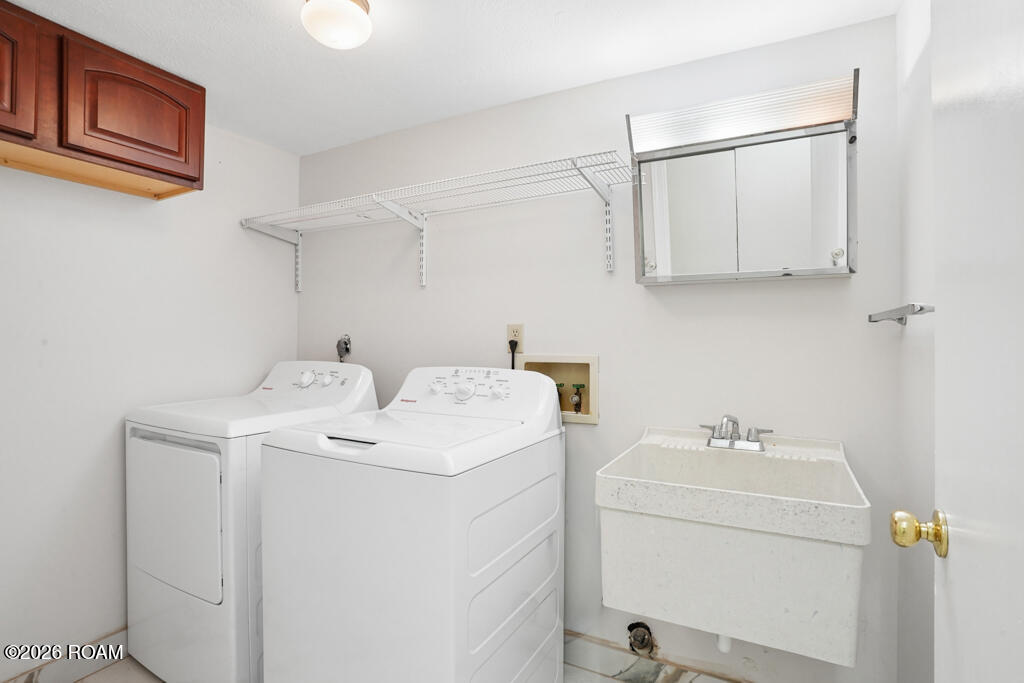
  • Laundry room Accessible Utilities or Laundry, Inside, Main Level
  • Flooring Luxury Vinyl, Tile
  • Fireplace Wood Burning
  • APPLIANCES Dishwasher, Microwave, Electric Oven, Range, Refrigerator, Stainless Steel Appliance(s)
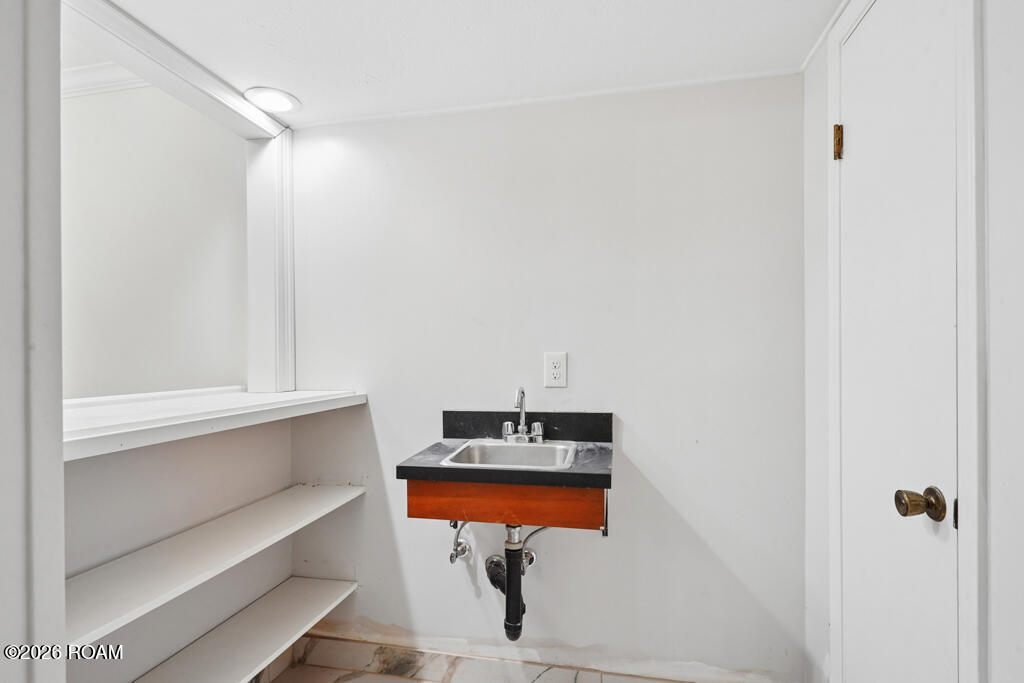
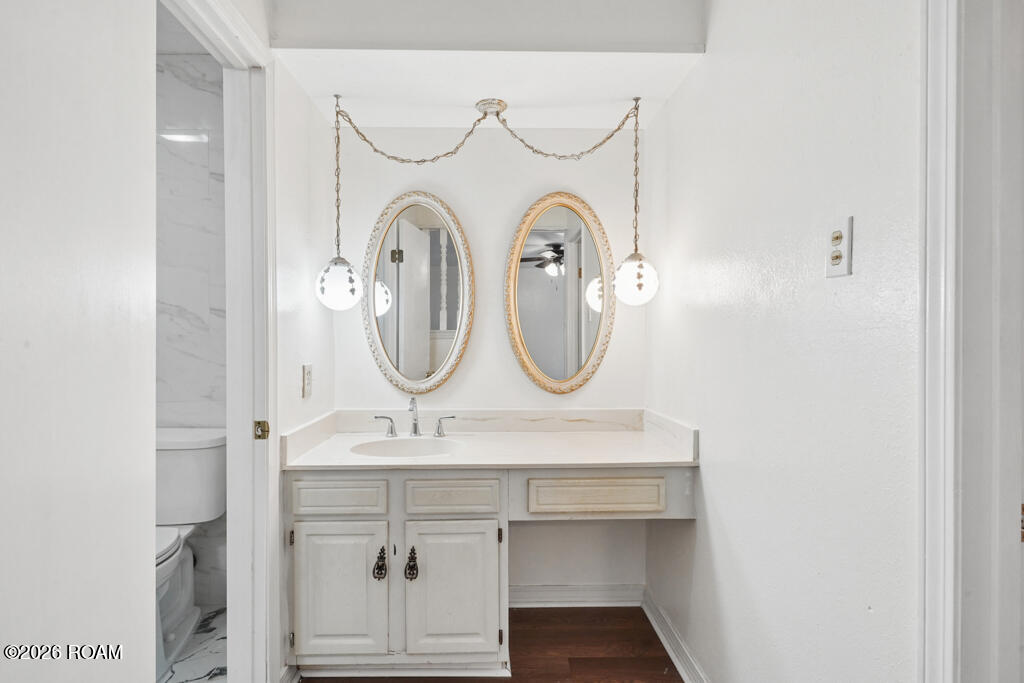
  • other interior Features Beamed Ceilings, Double Vanity, Dual Closets, Eat-in Kitchen, Granite Counters, Primary Downstairs, Storage, Walk-In Closet(s), Wet Bar, Stone Counters

Area & Lot

  • Status For Sale
  • Living Area3,424.6 Sq.Ft.
  • Total Area4,510.8 Sq.Ft.
  • Lot Area8,250 Sq.Ft.
  • MLS® ID200MVD
  • TypeResidential
  • YEAR BUILT1978
  • Architecture StylesTraditional
  • School DistrictJefferson Parish

Exterior

  • STORIES2
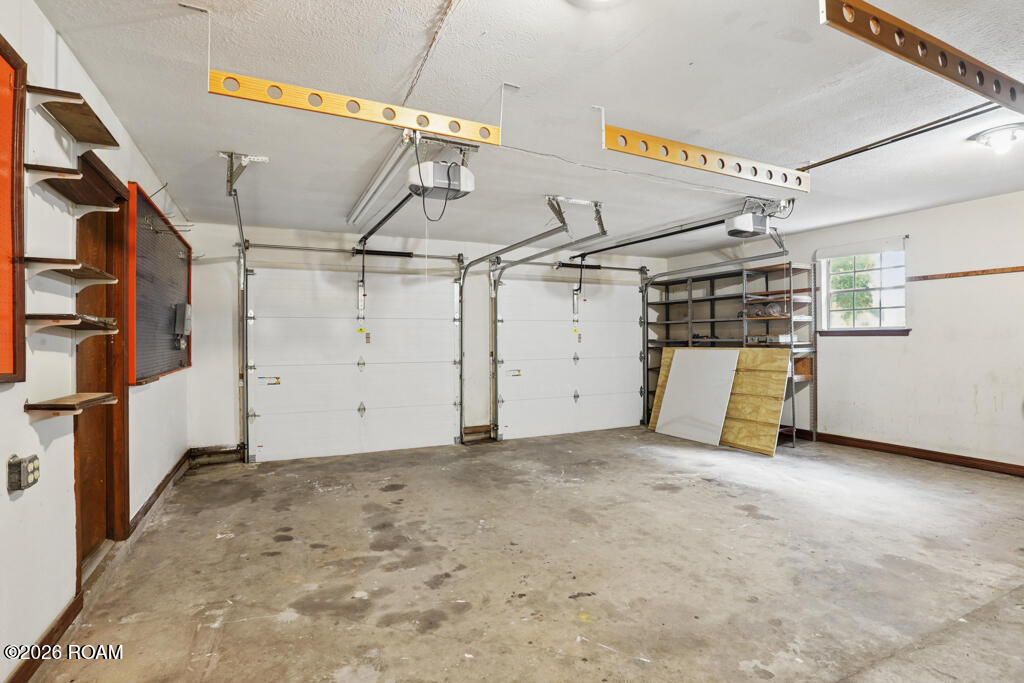
  • Garage Space2.0
  • water SourcePublic
  • utilitiesElectricity Connected, Sewer Connected, Water Connected
  • roofShingle
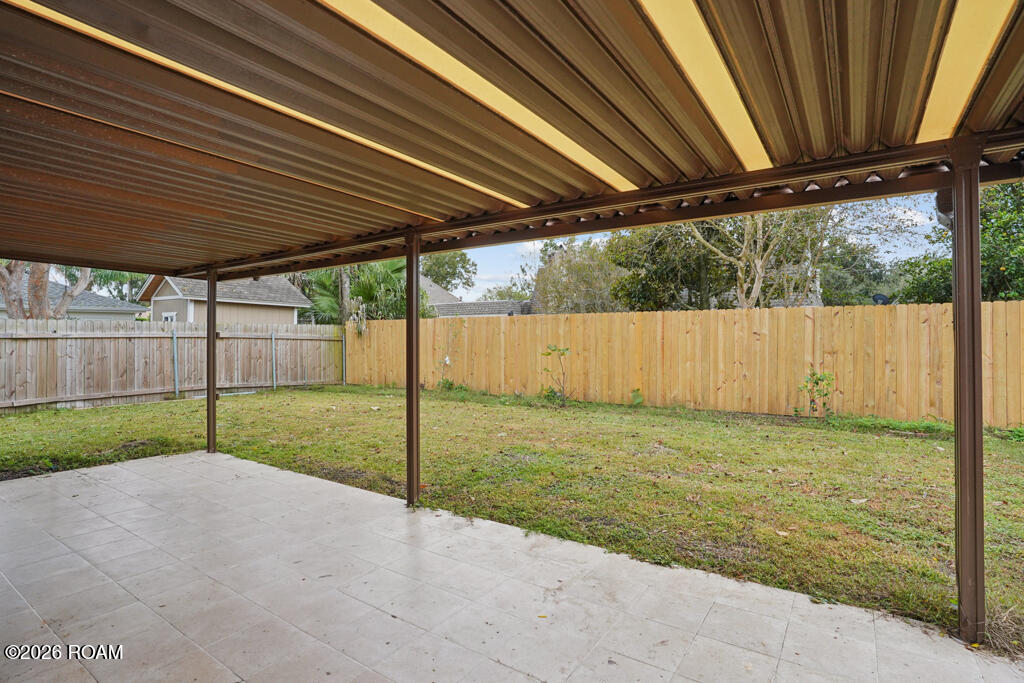
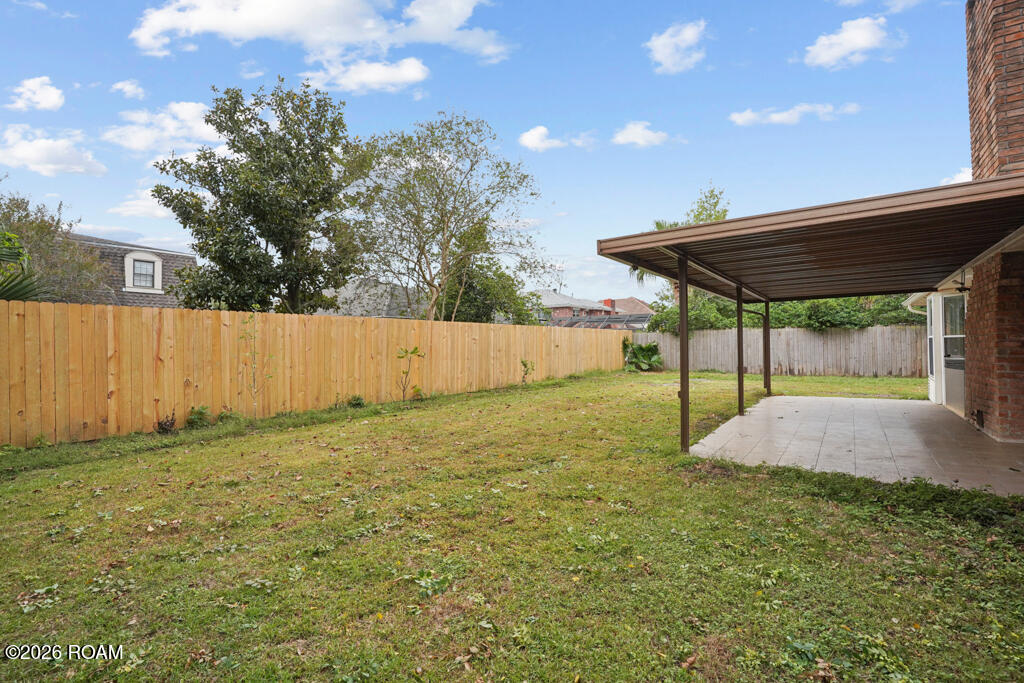
  • lot featuresBack Yard
  • parkingAttached Garage, Driveway
  • HEAT TYPECentral, Electric
  • AIR CONDITIONINGCentral Air
  • sewerPublic Sewer
  • SubstructureSlab
  • security FeaturesCarbon Monoxide Detector(s), Smoke Detector(s)
  • other exterior FeaturesPrivate Yard, Rain Gutters

Financial

  • Sales Price$485,000
View Virtual Tour
image

Schedule a Showing

We would love to show you our beautiful property. Please select your preferred date and time below. An agent will be in touch shortly to confirm your appointment.

Schedule a Showing

We would love to show you our beautiful property. Please select your preferred date and time below. An agent will be in touch shortly to confirm your appointment.

Thank you for your interest in 14 Rue Dijon, Kenner, LA 70065. We are reviewing your request and will be in touch shortly!

Mortgage Calculator

Estimate your monthly mortgage payment, including the principal and interest, property taxes, and HOA. Adjust the values to generate a more accurate rate.

All estimates are provided for informational purposes only. Actual amounts may vary.
$0,000 Your Payment 20 15 65
$0,000 Your Payment

We’re Here to Help!

Whether you are an experienced investor or a first time buyer, We can help you in finding the property of your dreams. Please feel free to browse my website or let me guide you every step of the way by calling or e-mailing me to set up an appointment.

Follow Us on Instagram